Jayalakshmi Builders & Interior Designer
A1: 2D plan elevation is a two-dimensional drawing, while 3D plan elevation is a three-dimensional model of the building design.
A2: To visualize the design, identify errors, ensure compliance, estimate costs, and facilitate communication among stakeholders.
A3: Time-frame varies depending on the project’s complexity, but typically takes 3-14 days.
A4: Yes, we encourage feedback and revisions to ensure the final design meets your needs.
A5: Yes, we offer 3D walkthroughs and animations to help visualize the space.
At Jayalakshmi Builders & Interior Designers, we provide professional 2D and 3D house plan and elevation design services in Trichy to help homeowners visualize and plan their dream homes. Our detailed drawings combine practical space planning with attractive architectural design, giving you a clear understanding of your home’s layout, appearance and functionality before construction begins.
Whether you are planning a new house, villa or residential building, our team develops customized plans based on your plot size, requirements, lifestyle and preferred design style. From the initial floor plan to detailed exterior elevations and realistic 3D visualizations, we help turn your ideas into a clear and practical building design.
Our 2D house plans provide a clear representation of the layout and dimensions of your proposed building. These drawings help homeowners, builders and contractors understand how different spaces are arranged and how the building will be constructed.
Our 2D planning services can include:
Floor Plans: Detailed layouts showing rooms, dimensions, circulation areas and other spaces.
Front, Side and Rear Elevations: Drawings that show the exterior appearance of the proposed building.
Sectional Drawings: Detailed views that help explain the internal structure and relationship between different levels.
Door and Window Planning: Proper placement and sizing of doors and windows based on the building layout.
Roof Plans: Planning and representation of the roof structure and design.
Space Planning: Efficient arrangement of rooms and spaces according to your requirements.
3D designs provide a realistic visual representation of your proposed home. They allow you to understand how the building may look from different angles before construction begins.
Our 3D design services can include:
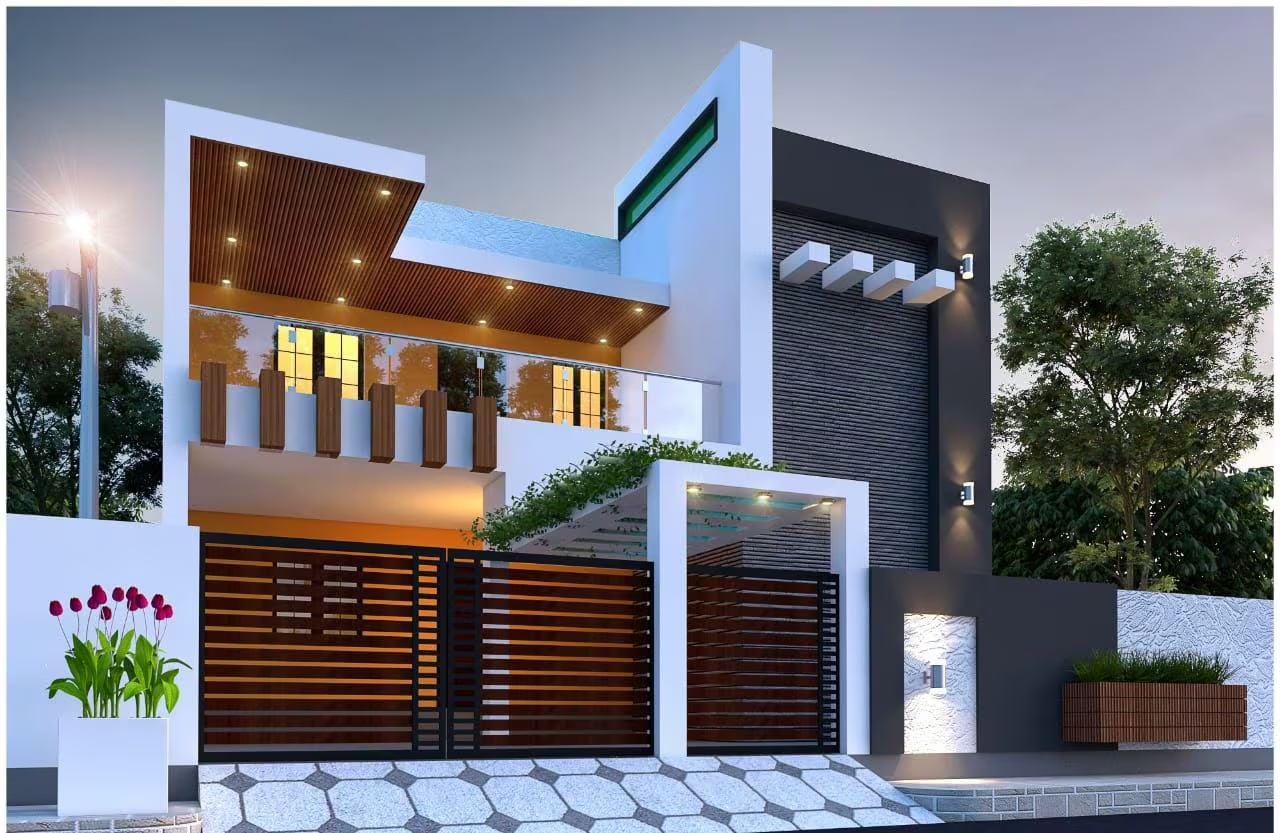
3D Exterior Elevations: Realistic views of the front and exterior of your proposed home.
3D Interior Visualizations: Visual representations of rooms and interior spaces.
3D Modelling and Rendering: Detailed models that help visualize the overall design.
Furniture Placement: Planning furniture layouts to understand how spaces can be used.
Material and Finish Visualization: Previewing colours, textures, finishes and other design elements.
Landscape Planning: Visualizing outdoor areas, gardens, pathways and other landscape elements where required.
Detailed architectural plans can make the planning and construction process easier by giving everyone a clear understanding of the proposed design.
A 2D plan provides a clear view of the floor layout, room sizes and spatial relationships. A 3D model provides a more realistic representation of the finished design, helping you understand how the exterior and interior may look.
Careful planning helps make better use of the available plot area. Rooms, furniture, circulation spaces, windows, doors and other elements can be considered before construction begins.
Detailed drawings make it easier for homeowners, designers, builders and contractors to understand the same design requirements and reduce misunderstandings during the project.
3D visualizations allow you to review different design ideas before finalizing materials, colours, finishes and other architectural elements.
Having a clear plan before construction starts can help identify design issues earlier and reduce unnecessary changes during the building process.
Every plot and family has different requirements. We create house plans based on factors such as plot dimensions, number of bedrooms, parking requirements, ventilation, natural lighting, storage needs and preferred architectural style.
Whether you are looking for a compact house plan, a modern home design or a larger villa layout, we focus on creating a practical design that suits your requirements and available space.
A well-designed elevation can give your home a distinctive appearance. Our 3D elevation concepts can help you visualize elements such as exterior colours, wall finishes, windows, doors, balconies, lighting and other architectural features.
You can review the proposed appearance of your home before construction and make informed decisions about the overall exterior design.
We combine practical planning with creative design to develop house plans and elevations that are suitable for each project. Our approach focuses on understanding the client’s requirements and providing clear drawings and visualizations.
Our services include:
Customized planning based on your plot and requirements
Detailed 2D floor plans and elevations
Realistic 3D exterior and interior visualizations
Practical space planning
Attention to dimensions and design details
Support throughout the design planning process
Our services can also be combined with interior design and construction requirements. This allows the overall design of the home to be considered from the planning stage through to the interior spaces and final execution.
If you are planning to build a new home and need 2D and 3D house plan design in Trichy, Jayalakshmi Builders & Interior Designers can help you develop a clear, functional and visually appealing plan for your project.
Contact us today to discuss your plot, requirements and house design ideas.